
29 September 2025
‘Don’t Move, Renovate’ ARC Award
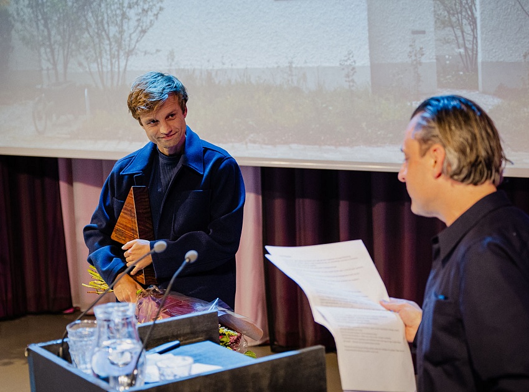
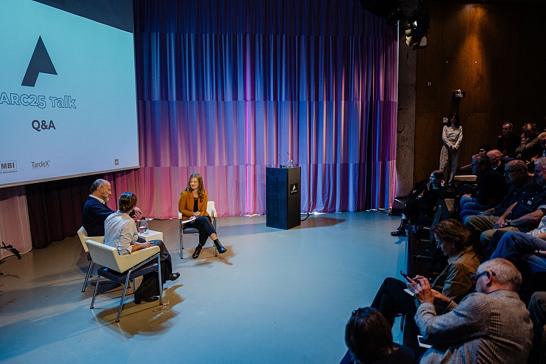
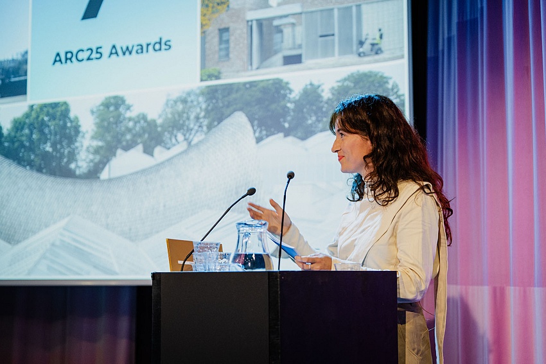
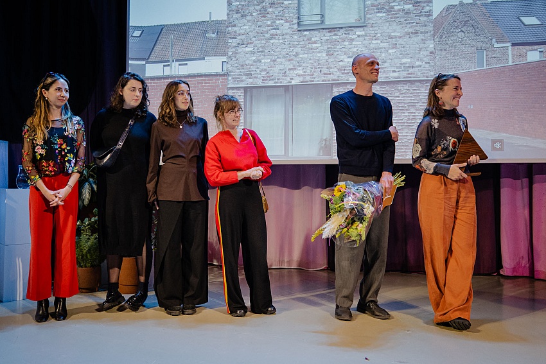
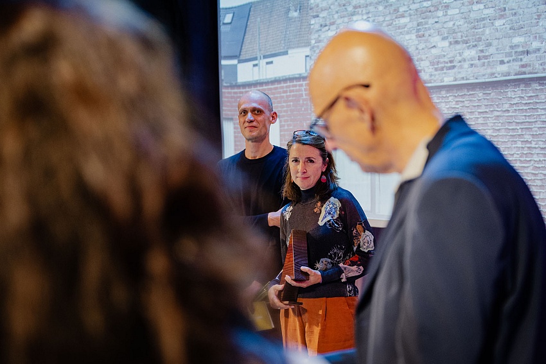
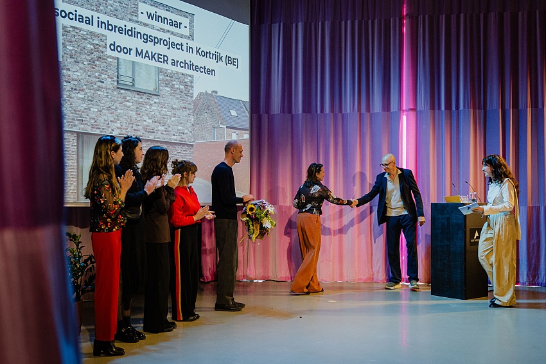
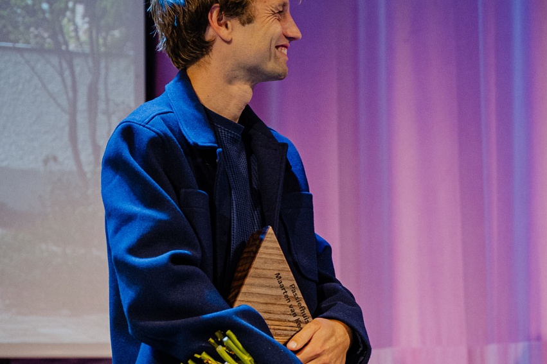
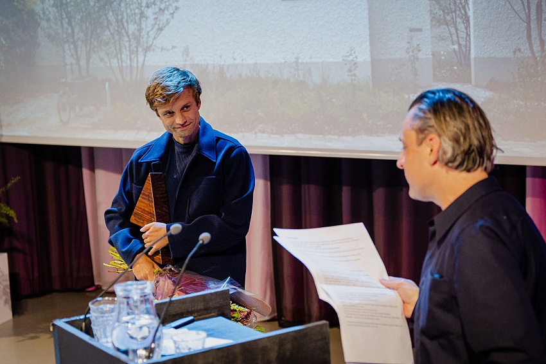
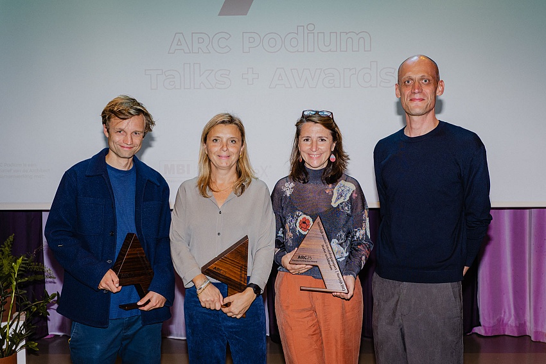
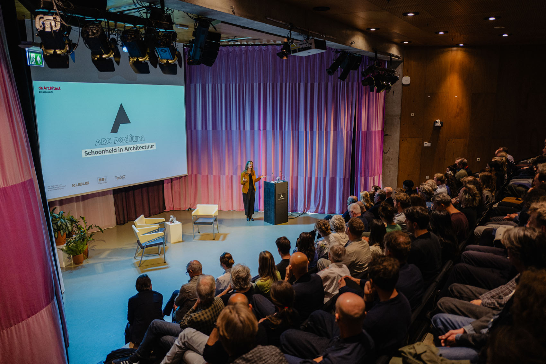
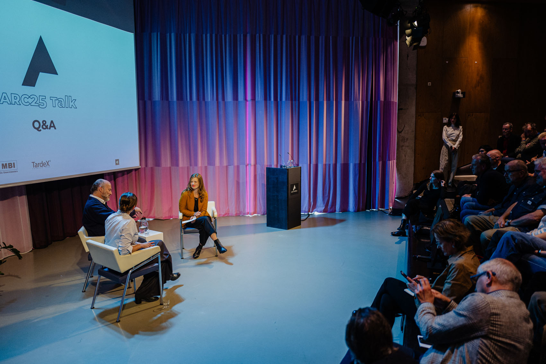
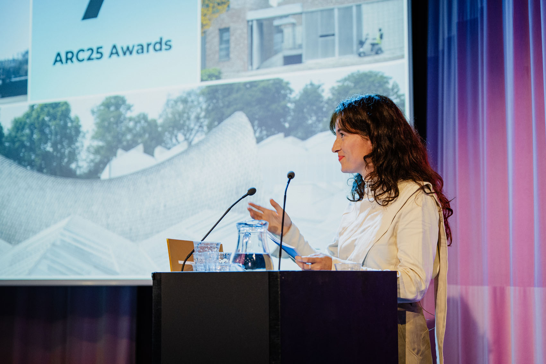
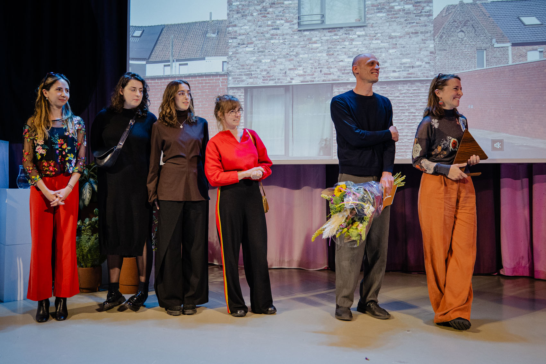
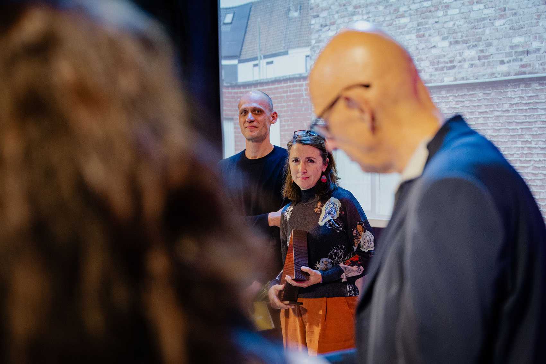
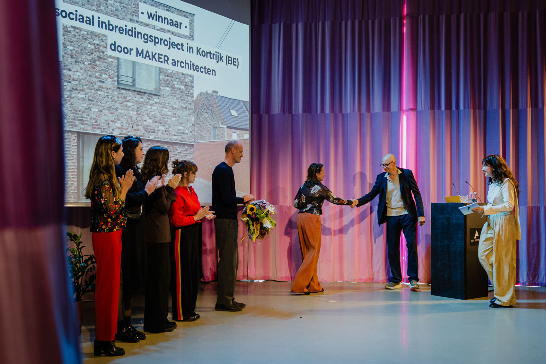
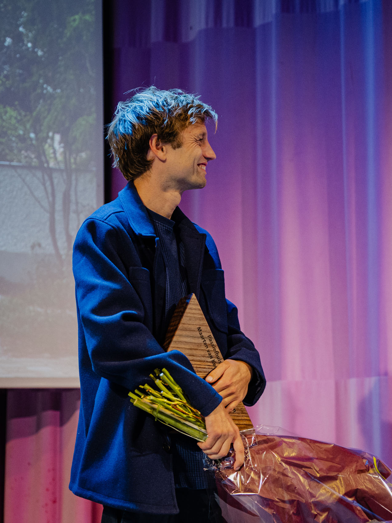
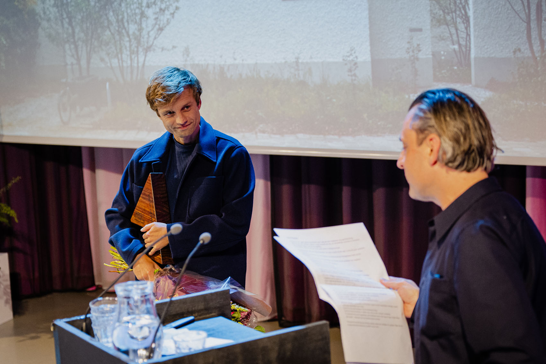
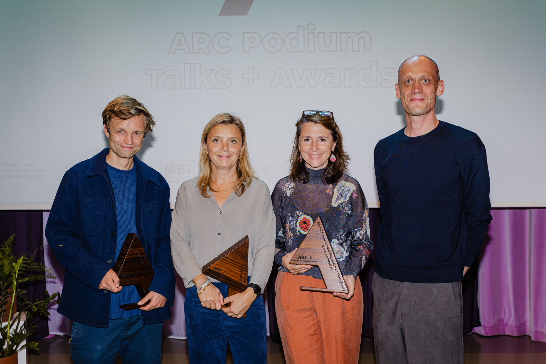
Last week, Maarten van Kesteren Architects won the ‘Don’t Move, Renovate’ Award at the ARC25 Awards 2025. Three innovative renovation projects for private homes were nominated in this category by the jury. The award focused on small-scale, occupied homes. Sustainability and the reuse of materials were taken into account, but spatial quality and liveability were the deciding factors. The winner was the Passive House in the Westelijke Tuinsteden neighbourhood of Amsterdam, designed by Maarten van Kesteren Architects. Its sustainable design reveals the hidden spatial qualities of the home.
Don’t Move, Renovate
The enthusiasm for the new ‘Don’t Move, Renovate Award’ was clearly evident. The 30 projects submitted ranged from the renovation and transformation of a 1960s house to the restoration of a farmhouse. Ahead of the first jury meeting, each jury member selected five favourites from the longlist of 23 projects. Ultimately, the jury nominated three projects: Jutestraat by Boris Architects, Rotterdam Loft by Kumiki and Passive House by Maarten van Kesteren Architects. After visiting the three projects, the jury selected the Passive House by Maarten van Kesteren Architects as the winner.
Winner: Passive House
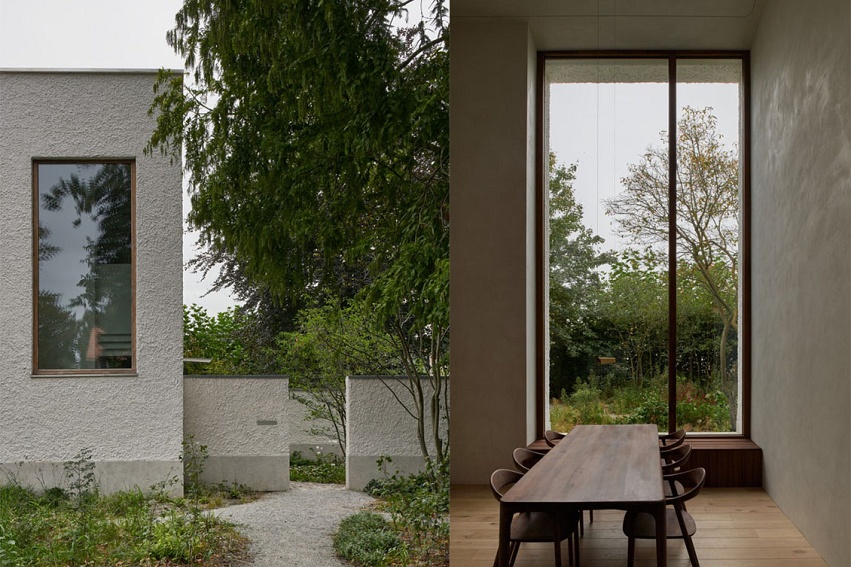
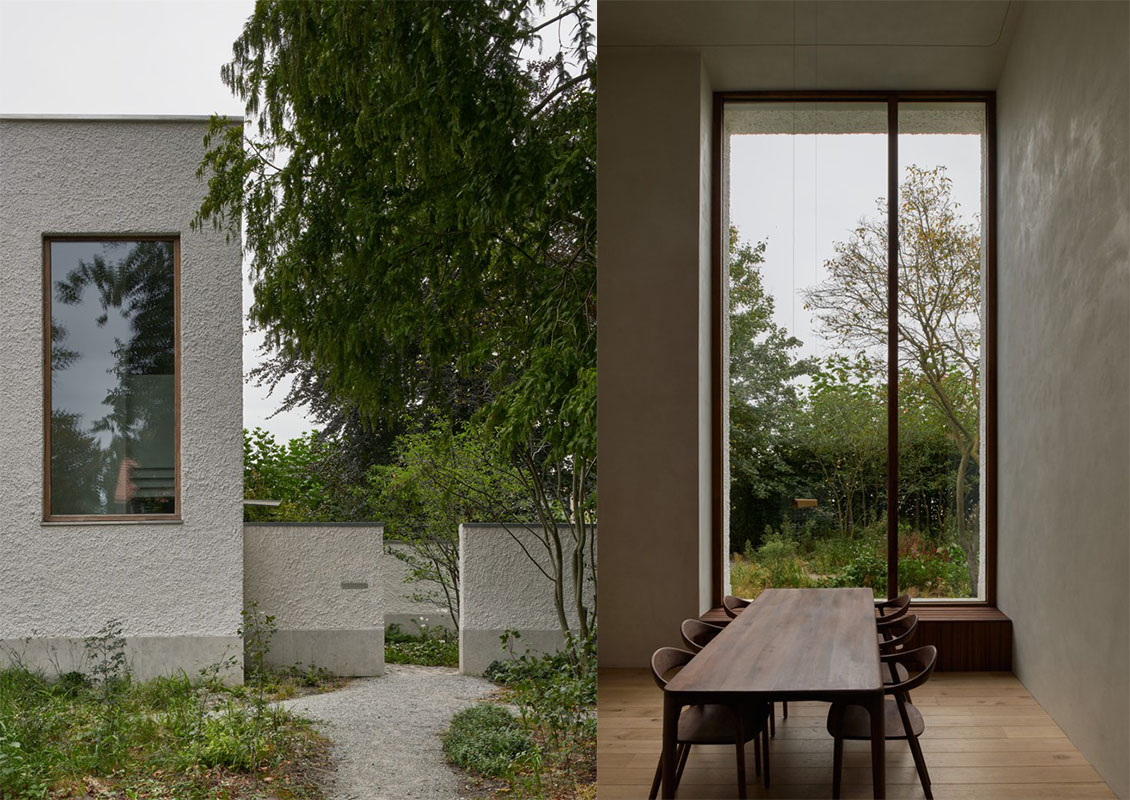
The jury praises the intelligent and poetic transformation of a 1960s villa into a passive house in which sustainability, materiality and landscape design come together convincingly. The young clients wanted a home suitable for all stages of life that makes the most of sunlight and seasonal changes. The result is an understated, tranquil building that is integrated into its surroundings in an almost effortless manner.
Connecting indoors and outdoors
Architecture and landscape have been designed as a single entity and reinforce one another. Each space is oriented towards a different aspect of the outdoors, resulting in an ever-changing living experience. The house functions as a stage for everyday life, where residents and nature come together.
Based on simple principles
The Passive House approach is well thought-out and robust, based on simple principles such as optimal orientation and extensive insulation. This ensures a comfortable indoor climate without the need for complex systems. The deep façade openings, created by the thickness of the insulation, prevent overheating in summer and result in a striking, tactile façade. ‘It’s remarkable that someone is willing to go to such lengths for a radically sustainable home,’ said the jury. To transform a house built with minimal resources into one that meets the requirements for a Passive House is a tremendous achievement.
Sustainable building as an example
The social value lies in the exemplary nature of this project: it demonstrates how sustainable building can also possess a sensory, timeless beauty. The house is designed to mature – just like its occupants – and proves that sustainability, quality of living and imagination go hand in hand. ‘It is a perfect example of how to take reconstruction architecture to a future-proof level,’ concluded the jury.
Sponsor: MBI De Steenmeesters
As sponsor of the ‘Don’t Move, Renovate’ award, MBI De Steenmeesters is committed to making the living environment more sustainable. They do this by offering alternative sustainable façade solutions and bringing innovative products to market in collaboration with partners throughout the supply chain. With circular products such as GeoStylistix Re-Used and brick slips, MBI contributes to a sustainable and aesthetically pleasing living environment.
Text adapted from Charlotte Thomas, specialist editor at De Architect.


22 February 2025
MBI celebrates 80 years of existence
MBI is celebrating its 80th anniversary this year. Since its founding in 1945, the family business has developed into a leading producer of high-quality paving and facade solutions.
Read more

31 July 2024
A Sustainable Garden in One Day
On Friday, July 19th, the first garden flip took place at Frion in Zwolle. MBI De Steenmeesters started the garden flipping initiative in June, in collaboration with Lodewijk Hoekstra, the famous TV gardener.
Read more

23 November 2023
Opening of the state-of-the-art 'Modern Mondriaan' factory in Kampen
MBI De Steenmeesters celebrated an extraordinary milestone on November 22 with the unveiling of its new production hall, the 'Modern Mondriaan'.
Read more