
Paving at De Trappenberg Huizen: landscaping and climate adaptation in a care setting
De Trappenberg in Huizen is the redevelopment of a former care estate into a residential care environment, nestled between the Crailosebos and the heathland areas of the Goois Nature Reserve. The paving had to do more than simply provide a walkable surface: it had to reinforce the identity of the various landscape types, contribute to climate adaptation and help residents find their way around the site. We were involved in developing the paving solutions for this project from an early stage.

How do you translate a landscape into paving?
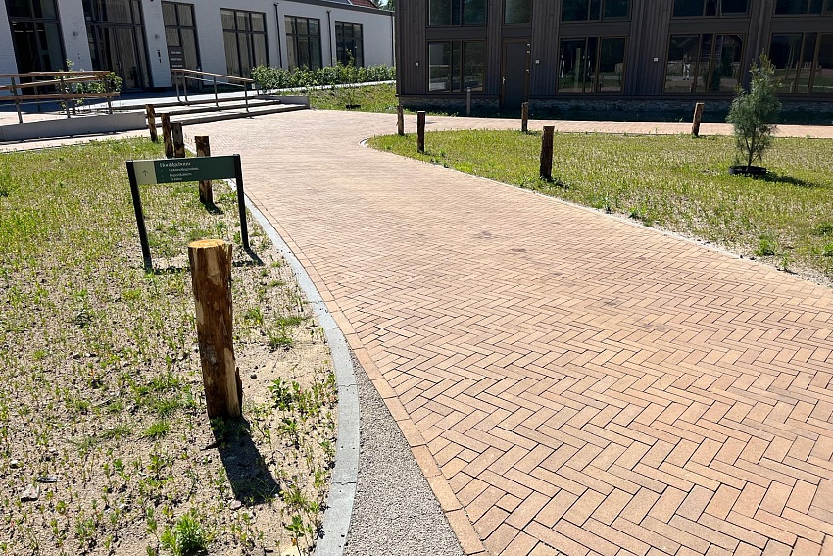
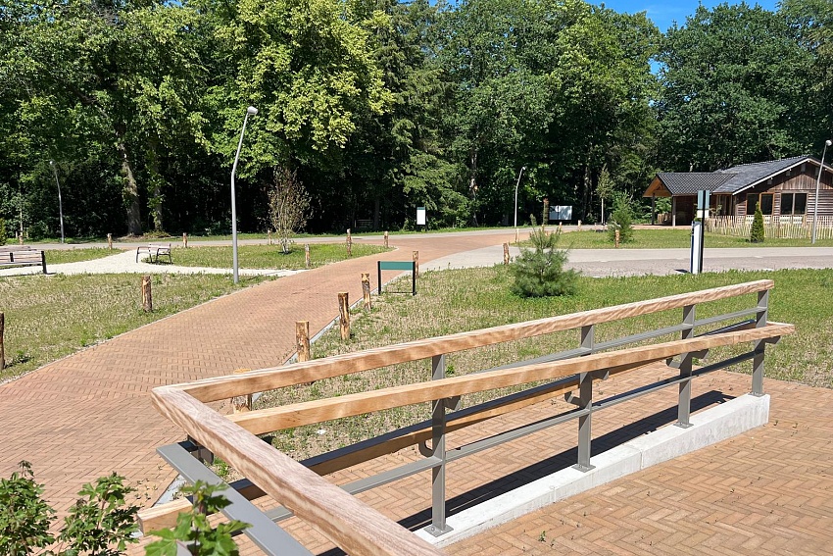
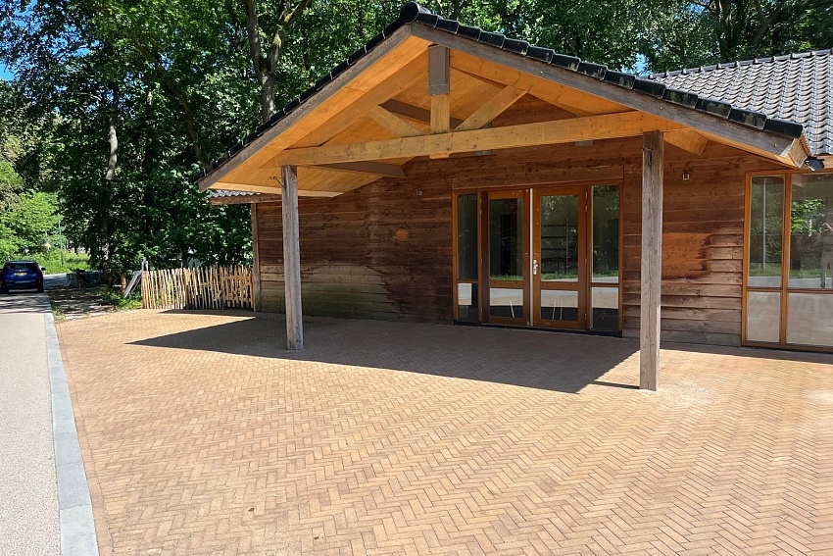
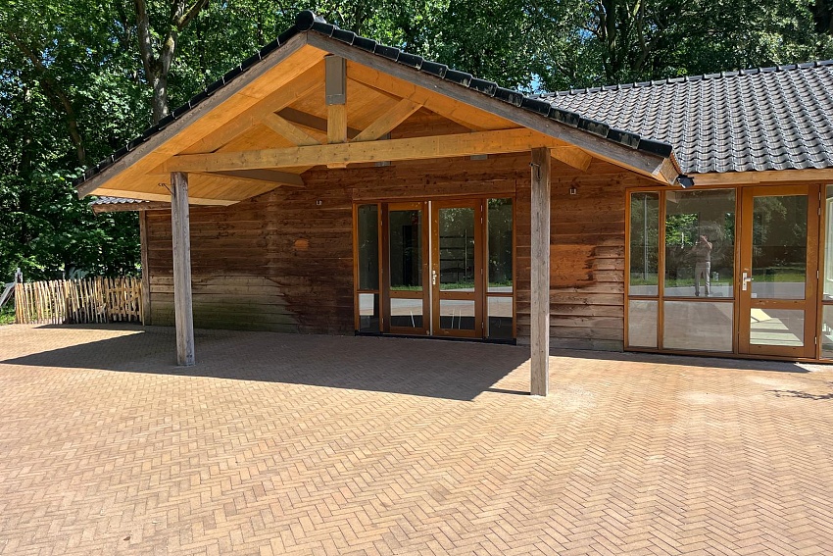
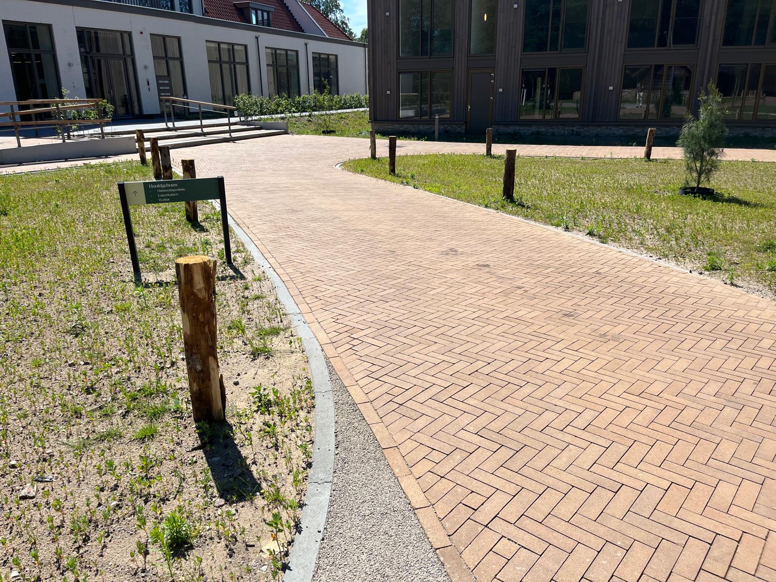
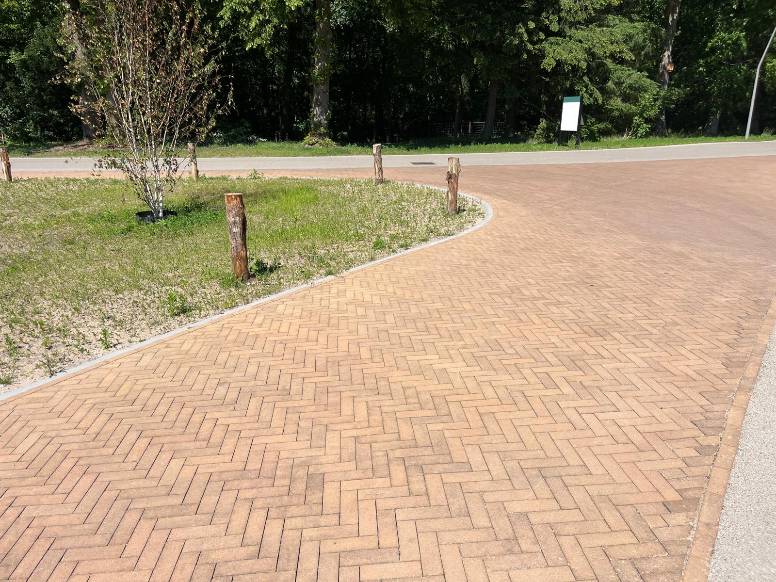
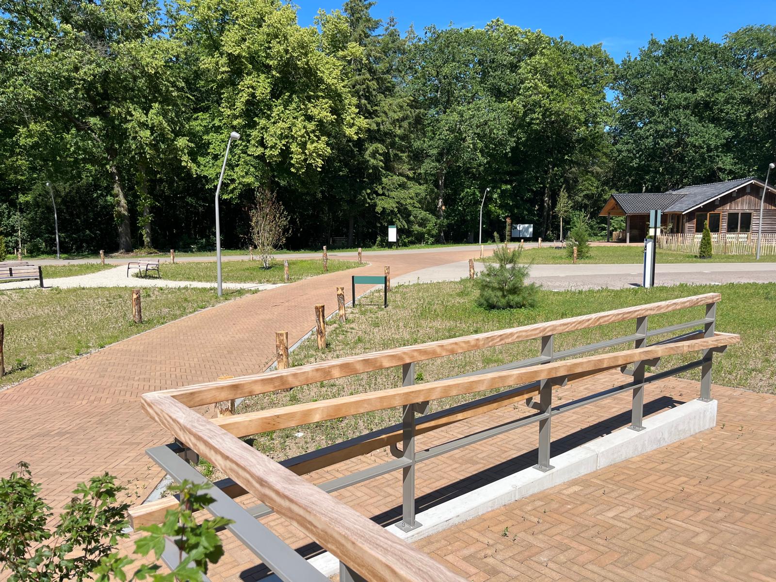
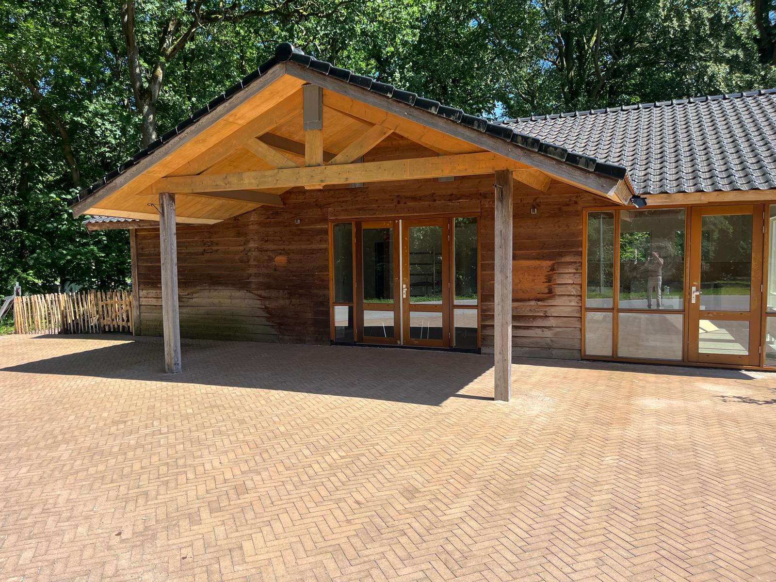
Consultancy firm Haver Droeze divided the site into ‘rooms’, each with its own character based on the surrounding landscape: the Forest Room, the Heath Room and the Park Room. The colour scheme of the paving reinforces this layout and helps residents, including those with dementia, to find their way around the site.
“The landscape atmosphere we want to evoke is reflected not only in the planting but also in the choice of materials,” says Nico van Niejenhuis of consultancy firm Haver Droeze.
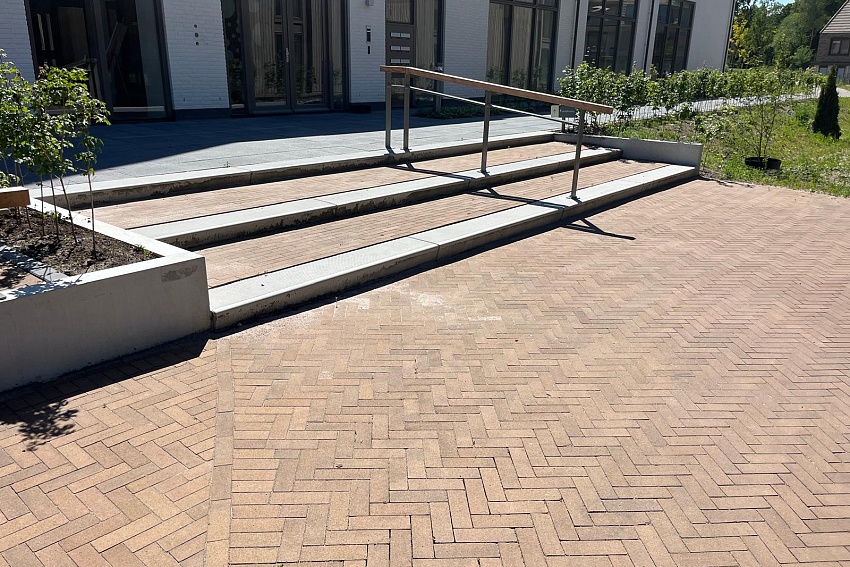
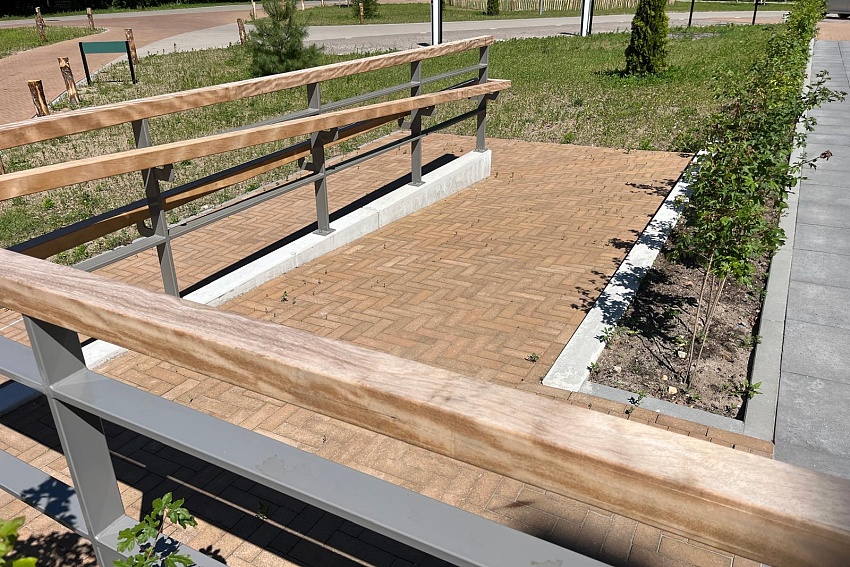
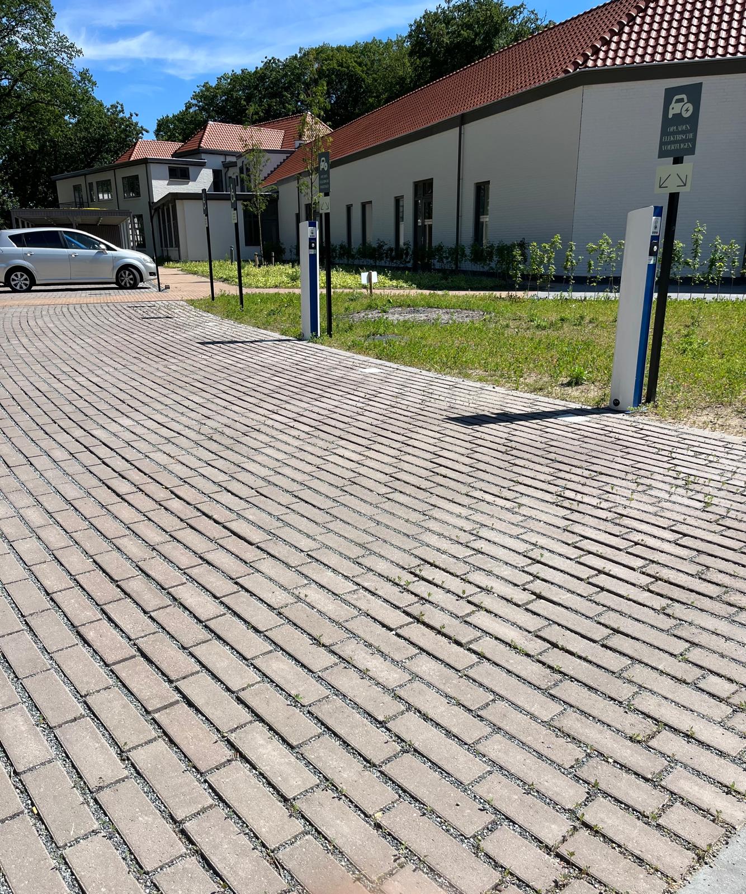
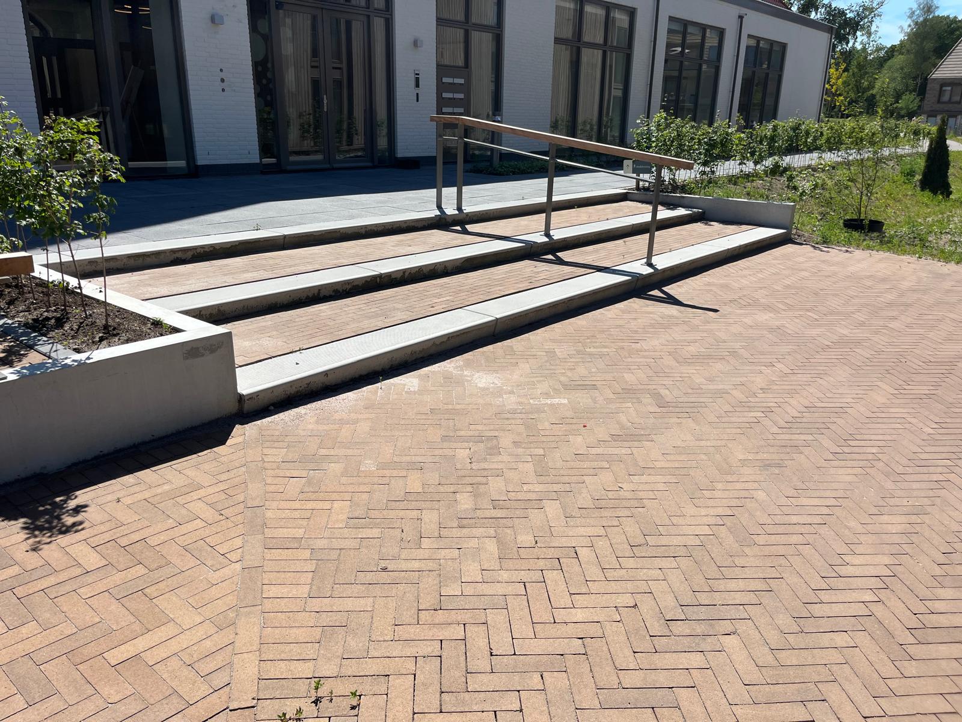
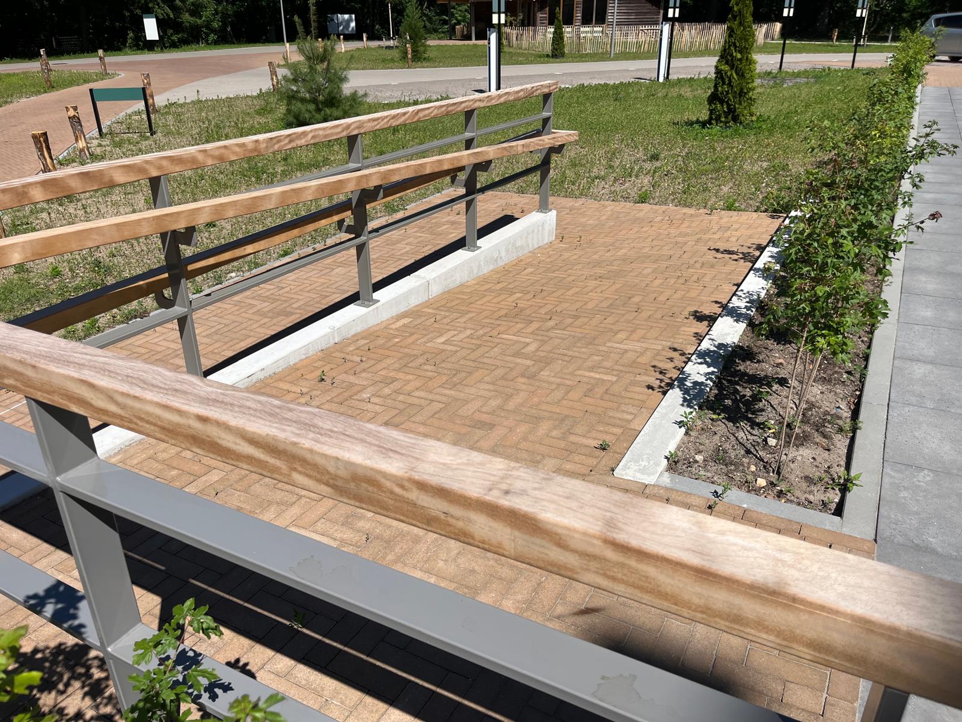
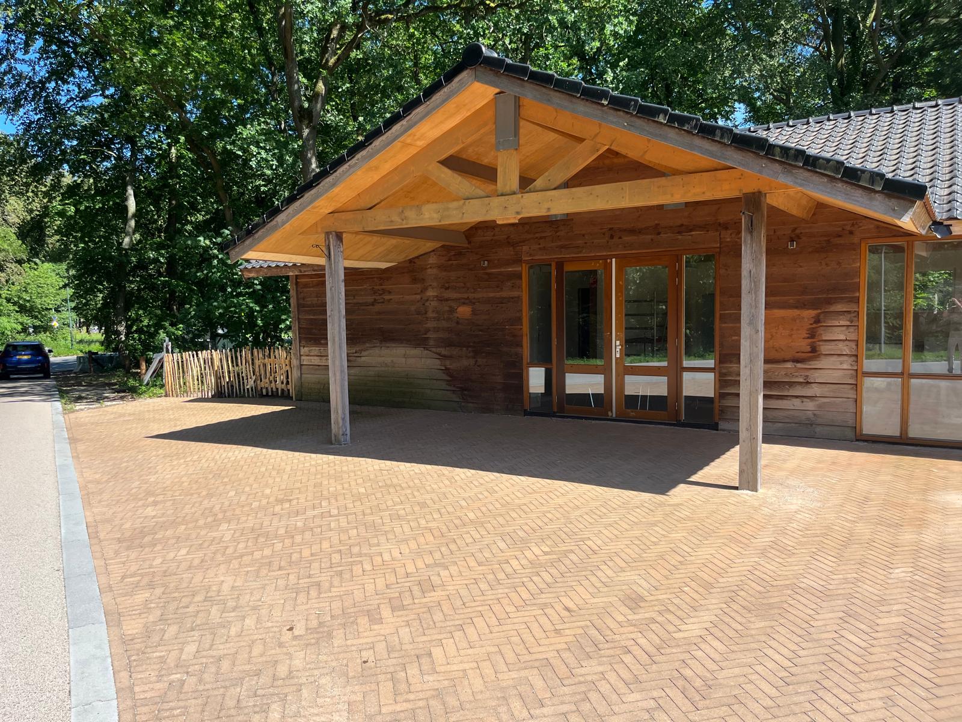
The recreational areas and walking routes are paved with GeoRetron Prestige, a concrete block with a natural-looking top layer in soft colour shades. By using a different shade for each area, a recognisable whole is created without the paving overwhelming the planting. The flat surface reduces the risk of tripping and improves accessibility for residents who use a walking frame.
Why did GeoRetron Prestige become an alternative to fired pavers?
Initially, fired pavers had been chosen for the footpaths. When costs rose due to external circumstances, the designers sought an alternative that would preserve the landscape’s character without compromising the quality of the design. GeoRetron Prestige offered that solution: a concrete block with a natural-looking surface, a more favourable cost and a low ECI value that aligned with the project’s sustainability objectives.
How does the NCB block contribute to climate-adaptive paving?
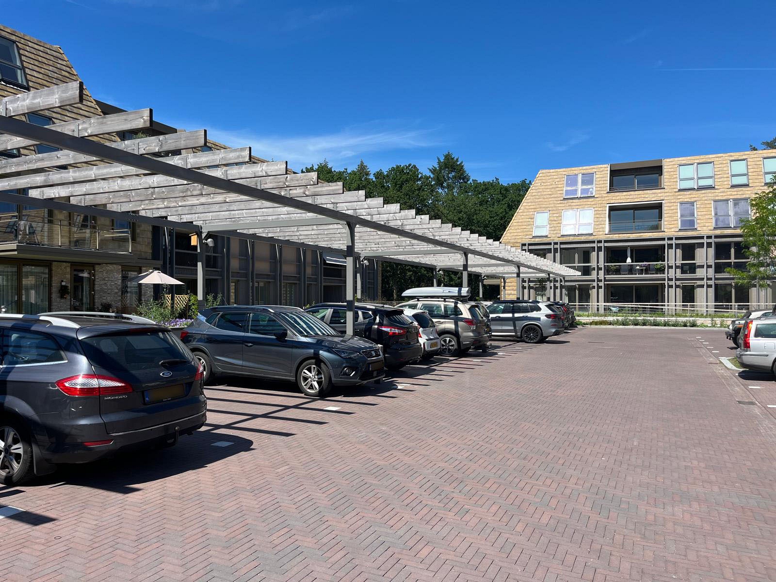
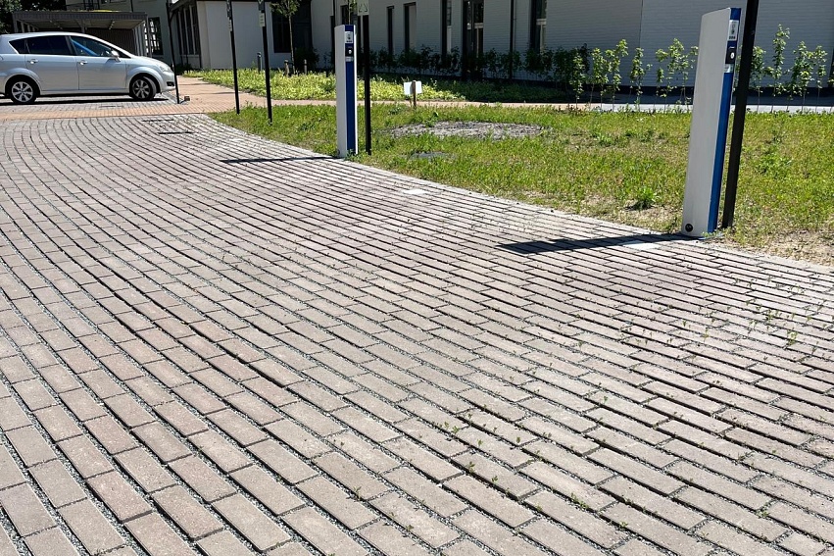
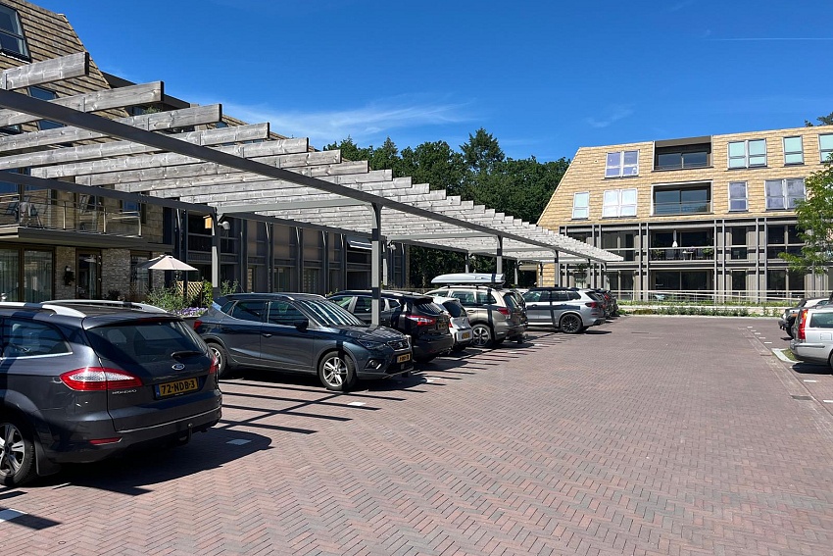
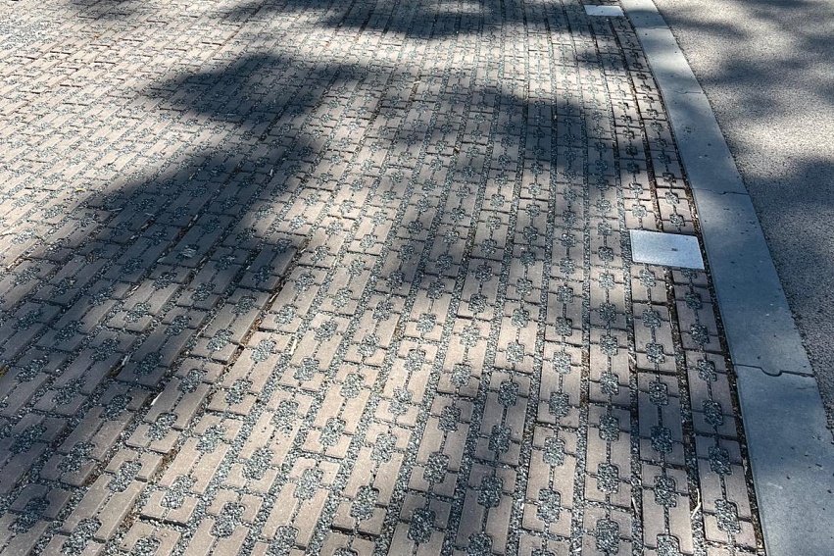
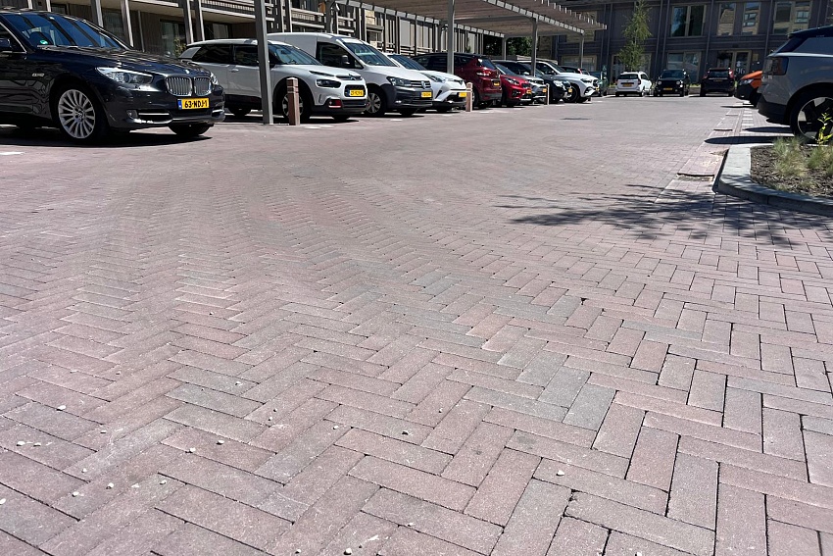
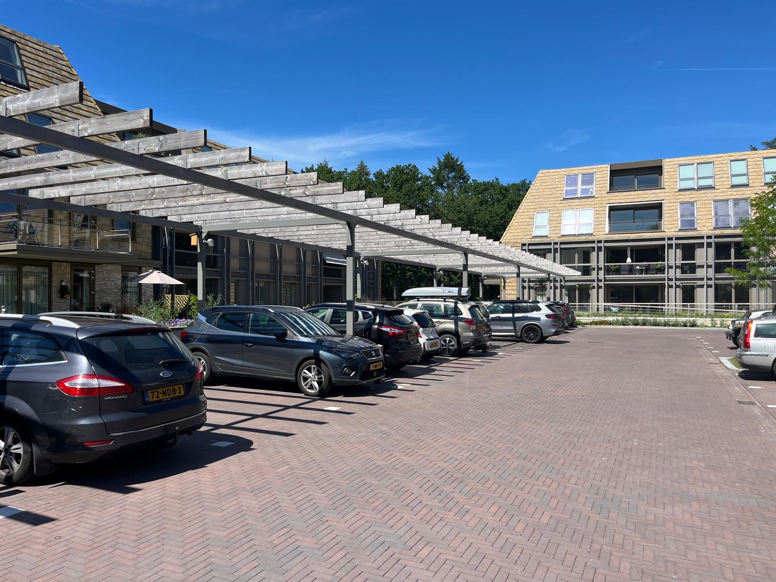
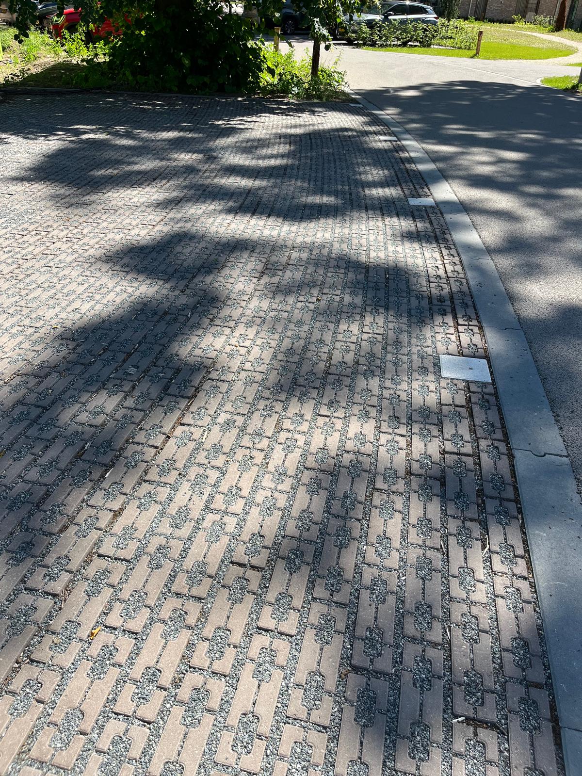
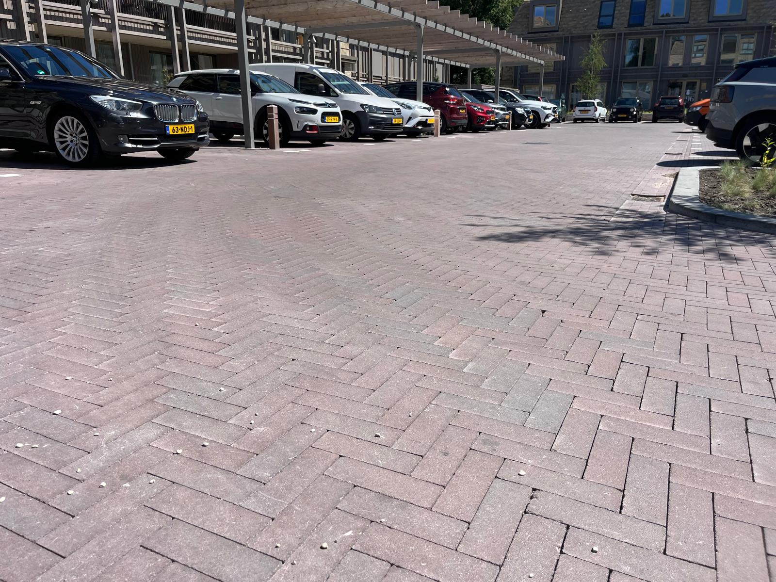
The site is situated in a groundwater protection area. This imposed requirements on both the choice of materials and water drainage: no leaching materials and allowing rainwater to infiltrate directly into the ground as much as possible. For the car parks, the NCB stone was therefore chosen – a permeable concrete block with approximately 40 per cent open space.
As the desired colour was not available in the standard range, we worked with the designers to develop a special shade of brown (Medium Brown (272)) that complemented the site’s atmosphere.
Street drains have been installed in the lower-lying areas. Buildings feature green roofs, and hard surfaces have been laid in such a way that rainwater can be collected locally. On steeper sections, there are gravel-clay paths that are more resistant to leaching.
What are the benefits of early involvement in a project like this?
MBI likes to get involved early on in the design process, so that paving choices are not simply fitted in afterwards but form an integral part of the design. At De Trappenberg, this meant contributing ideas on the use of colour, climate adaptation and the practical feasibility of the design on a site with significant differences in elevation. The bespoke solution for the car park paving is a direct result of this.
Got a similar project? We’d be happy to get involved at an early stage.
If you’re working on a similar challenge, our Paving Experts would be delighted to get involved. Please contact one of our Paving Experts directly for project-specific advice.
Realization
2026
Location
Huizen
Architects
Adviesbureau Haver Droeze, SVP Architectuur en Stedenbouw, TenBrasWestinga, B+O Architecten
Client
Waterland Real Estate, Amvest
Other parties
Koopmans Bouwgroep
Delivery via
Smink Infra
Uitvoerder
Koopmans Bouwgroep
Designing public spaces
The preparation phase is the most important moment of the whole project. That's where you determine the atmosphere and look of your project. Are you a designer? Schedule a no-obligation consultation with one of our advisers!

Villa Kerckebosch Zeist
View project
Modern patio bungalows
View project
Van Greunsvenpark Vlijmen
View project
Living room garden
View project