
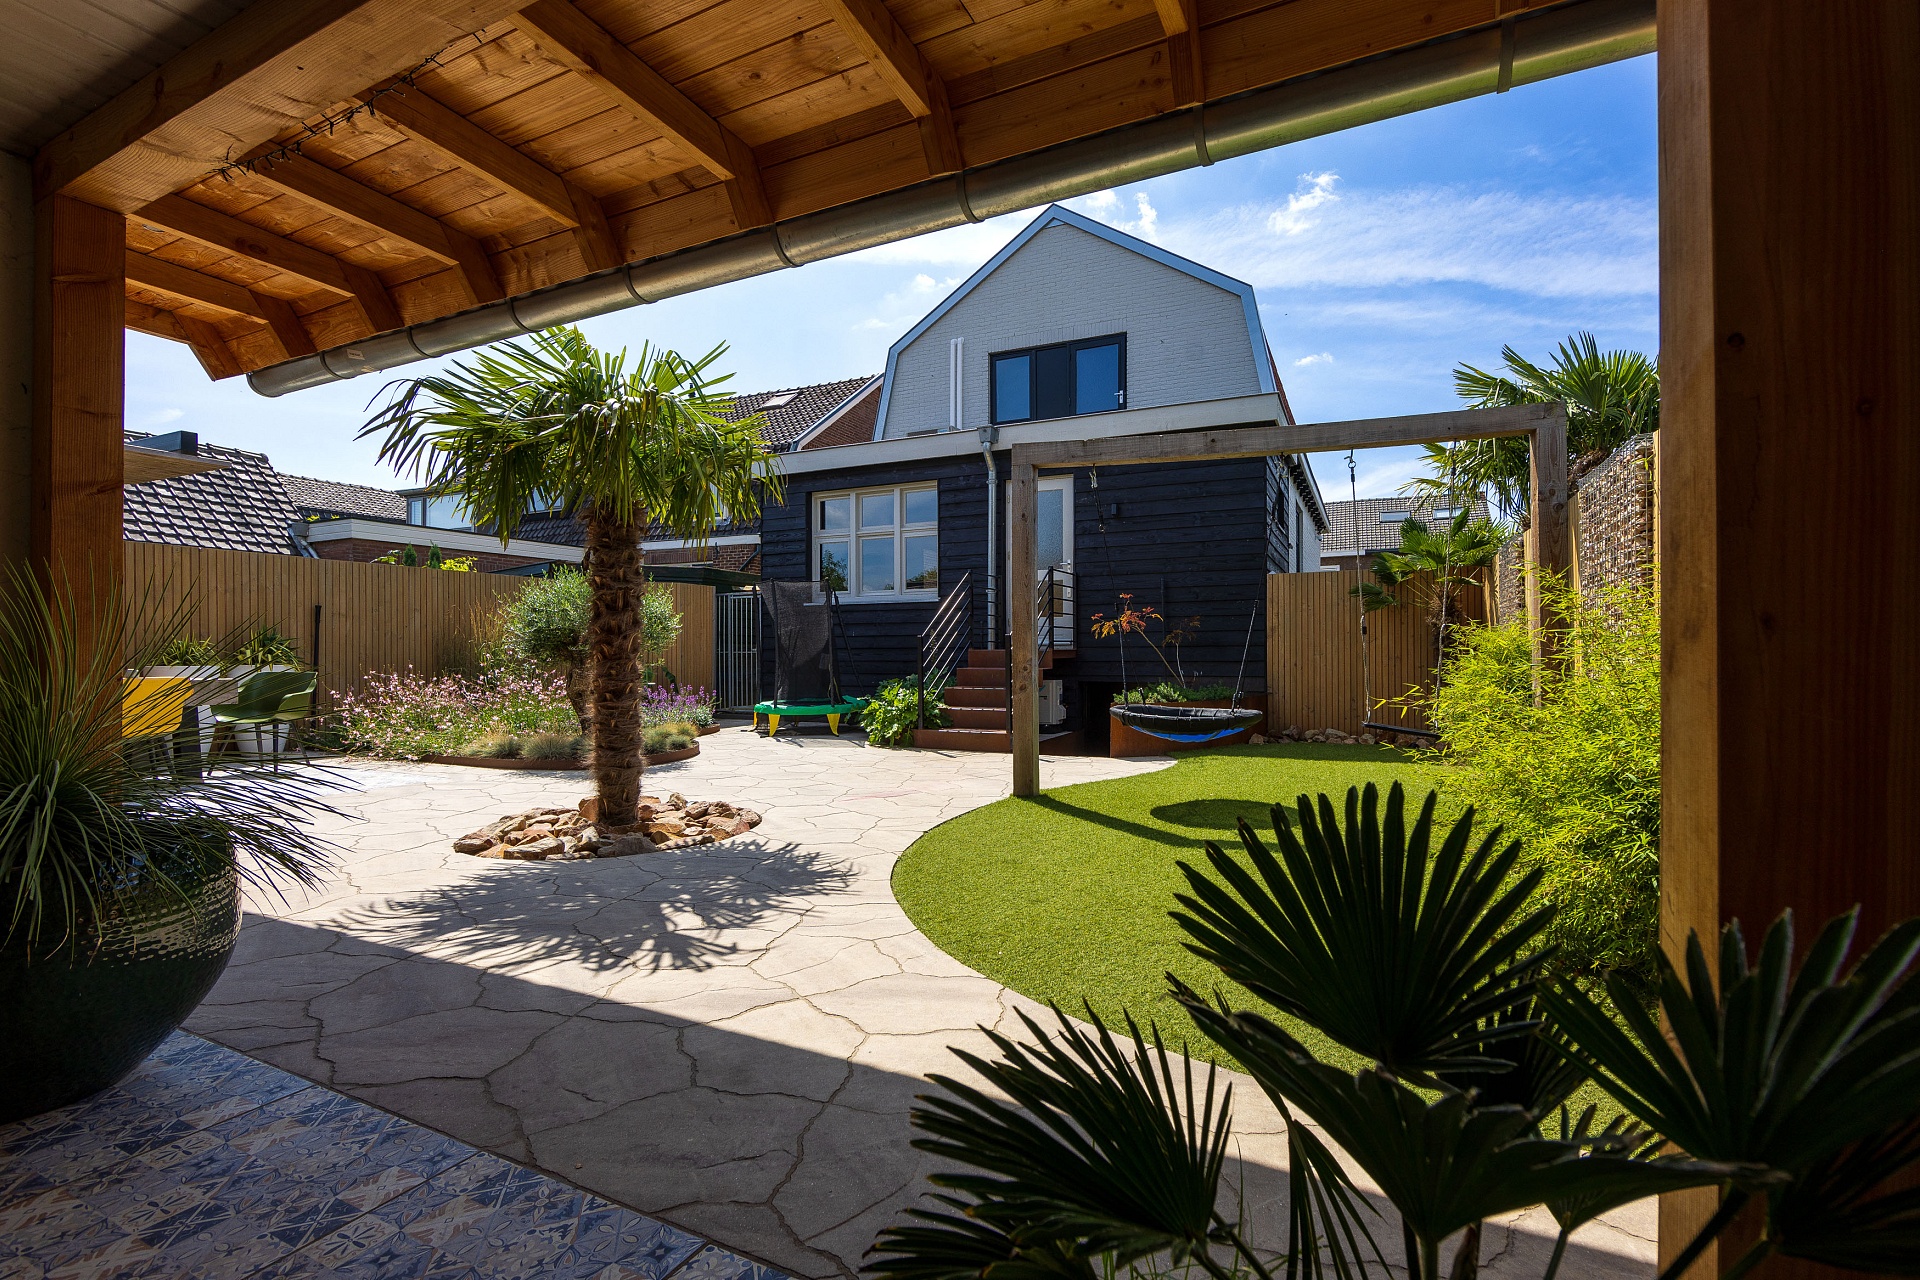
How to prepare a new garden, step by step
Planning a new garden doesn’t start with a single paving stone or plant. First, you need to decide how you want to use the space. Where do you want to sit when the evening sun is shining? Which route do you take from the back door to the shed? How much space do you want to set aside for greenery, play or water features? Only once these broad outlines are clear can you choose materials that suit both the design and how you’ll use the space.
Late summer is a logical time to think about this. You’ve just been using the garden intensively and still remember exactly what worked well and what you’d like to do differently next year. With these observations, you can prepare the design, the choice of materials and discussions with a supplier or gardener in a targeted way. This doesn’t guarantee a specific start date, but it does prevent you from making random choices without a plan.
Where do you start when you want to plan a new garden?
Start with a simple assessment. Make a note of what can stay in the existing garden, what needs to change, and which activities require a designated space. Think about eating outdoors, sitting in peace, playing, gardening, or keeping a clear path for bikes and wheelie bins.
Next, consider the garden’s fixed features:
- The dimensions and shape of the plot;
- Doors, windows, the shed and property boundaries;
- Areas with sun, shade and wind;
- Existing trees, changes in level and drainage points;
- Accessibility for materials and construction work.
This information forms the basis of the design. A patio in the sunniest spot may seem appealing, but not if you’d prefer shade there on hot days. A wide path can be practical for bicycles or a wheelbarrow, whilst a narrower path in another spot leaves more room for planting.
Also, distinguish between preferences and requirements. A particular atmosphere or colour is a preference. Sufficient load-bearing capacity, appropriate drainage and a safe connection to doors or stairs are requirements. By keeping these two separate, it remains clear where there is design freedom and where technical control is needed.
What choices determine the layout of your garden?
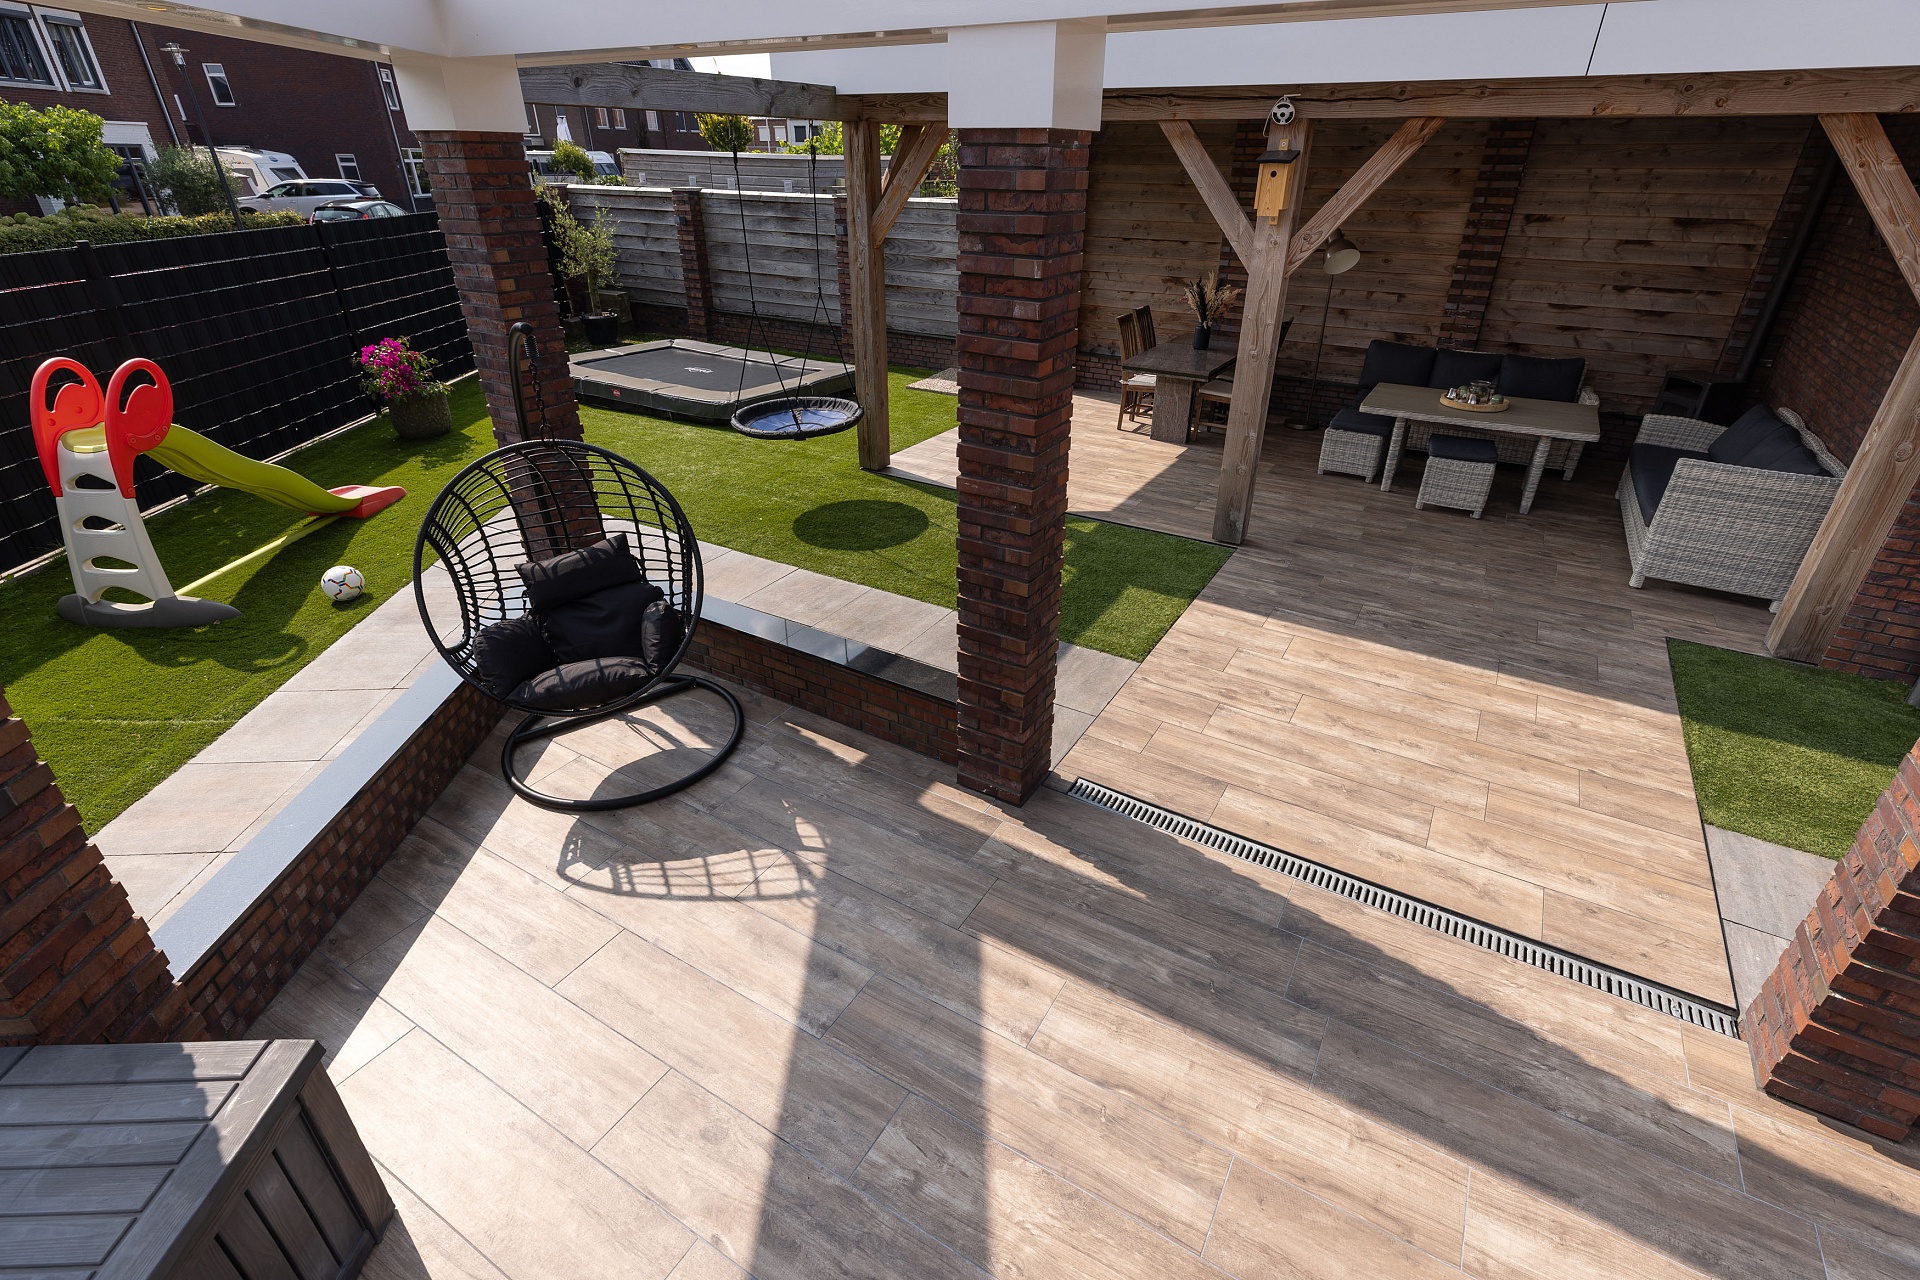
A practical layout connects the different areas of the garden. The patio, paths, flowerbeds and any changes in level should not only complement each other aesthetically, but also make sense in terms of functionality.
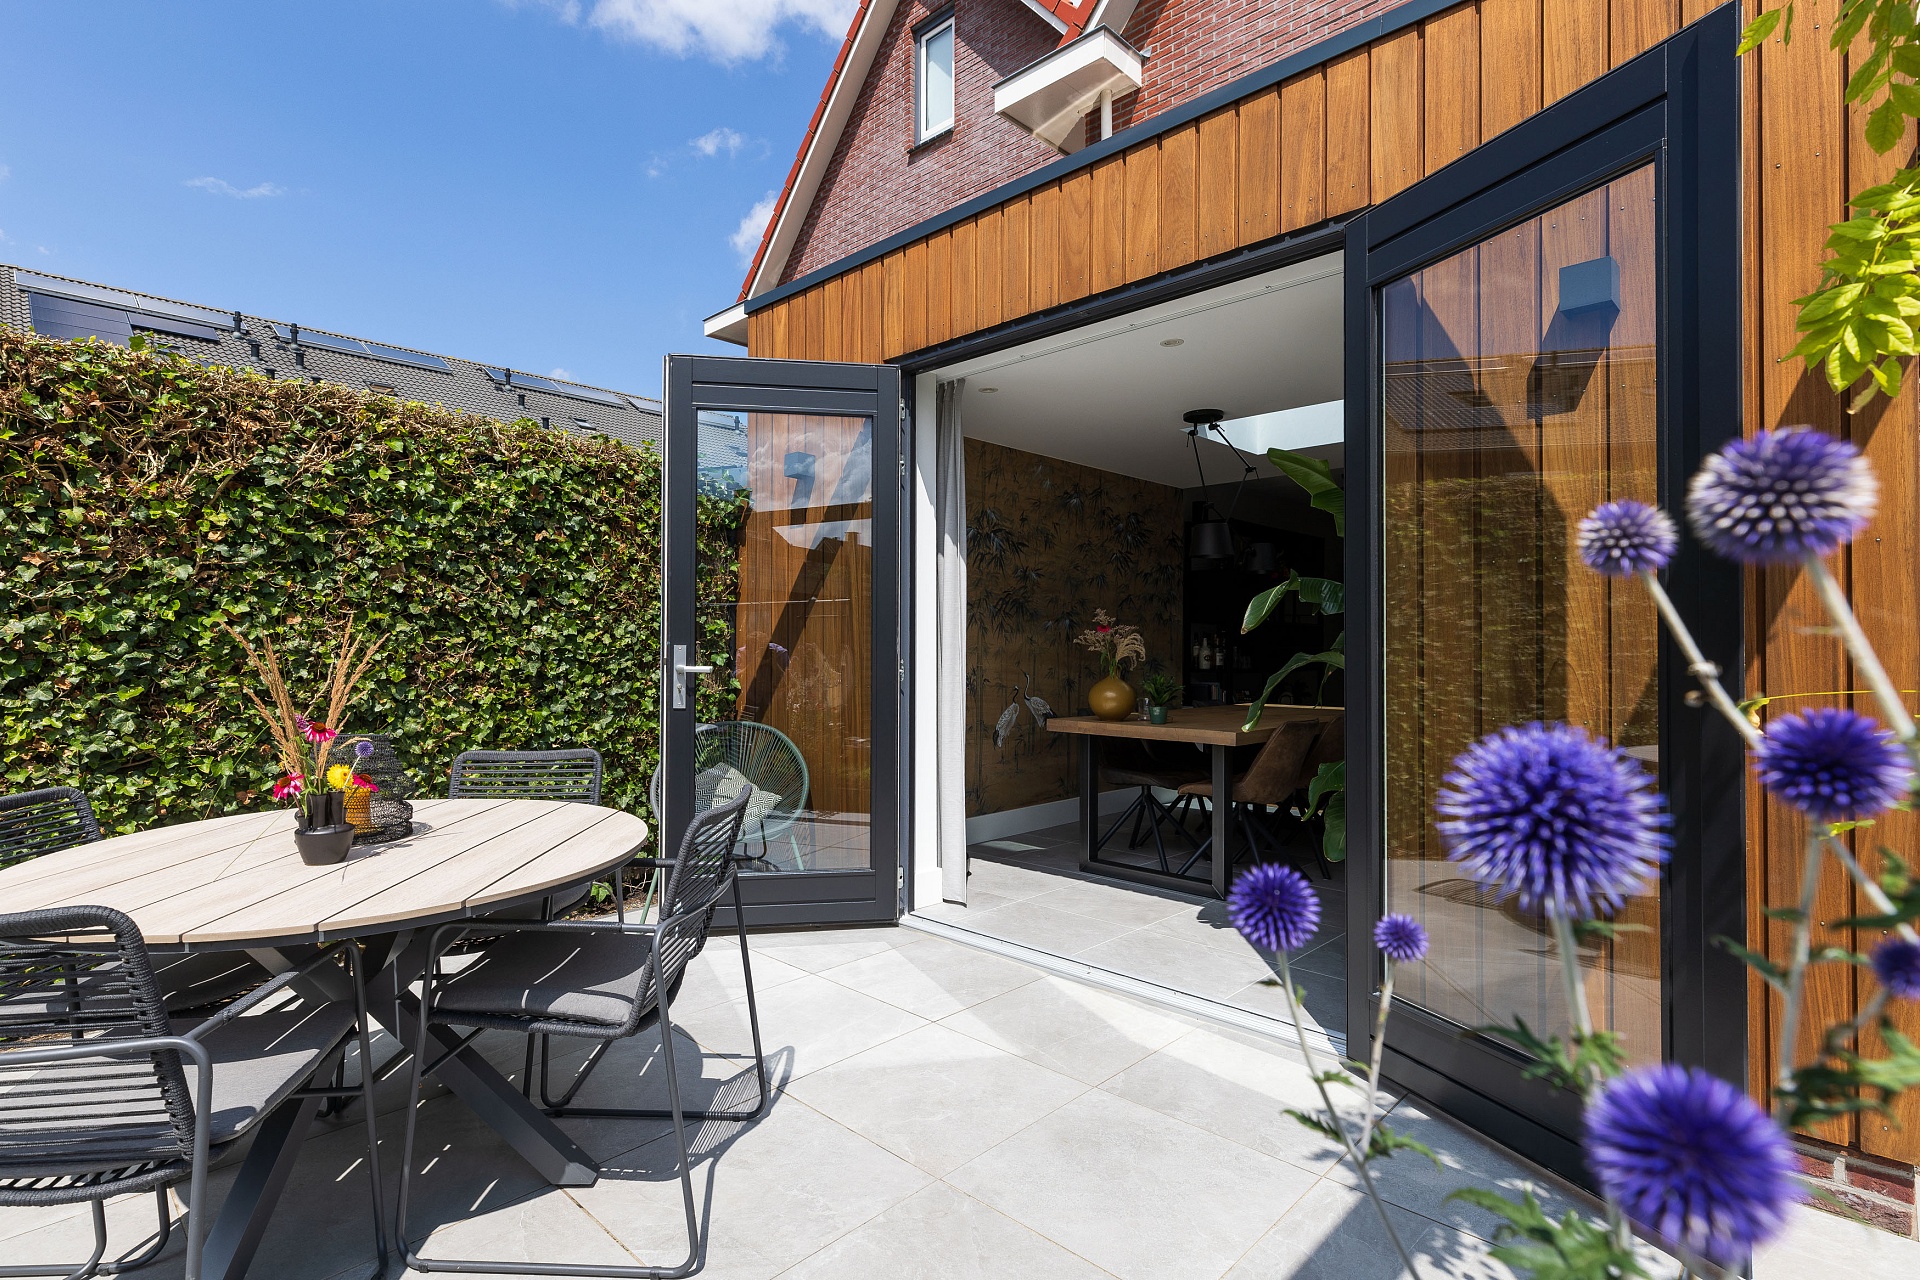
Start by sketching out the general areas of use. Decide where you want to sit, walk, play or add greenery. When doing so, look out from the house. A line of sight from the living room can create a sense of calm if paving, greenery and a striking feature flow seamlessly together. The route from indoors to outdoors also deserves attention. A patio that connects well to the back door is usually used differently from a separate seating area at the back of the garden.
Include utilities in the plan at an early stage. Cables for lighting, an outside tap, drainage, a canopy or a future outdoor kitchen can influence the layout and positioning of the paving. If these decisions are only made after the work has been carried out, part of the area may sometimes need to be dug up again.
Finally, consider the balance between hard landscaping and greenery. Paving provides structure and makes areas accessible. Greenery brings softness, shade and seasonal variation. The right balance isn’t a fixed percentage, but depends on the use, the space and the atmosphere you’re aiming for. In the gardens we’ve created, you can see how different layouts, materials and planting come together to form a cohesive whole.
When should you choose the paving and other materials?
Decide on the materials once the broad outlines of the design are clear, but before the technical details and order have been finalised. By then, you will know where the paving will go, how the areas will be used and what look you wish to achieve.
Start with the application. A patio, garden path, staircase or driveway does not automatically impose the same requirements on the product and construction. You should therefore determine for each area what load-bearing capacity, installation method and finish are required. Always have the suitability of a product and the complete installation checked for your specific situation by a suitable specialist.
Next come the visible choices:
- colour and shade;
- size and proportion;
- surface and texture;
- laying pattern and interplay of lines;
- joint colour and edge finish;
- how it complements greenery, timber, the façade and other materials.
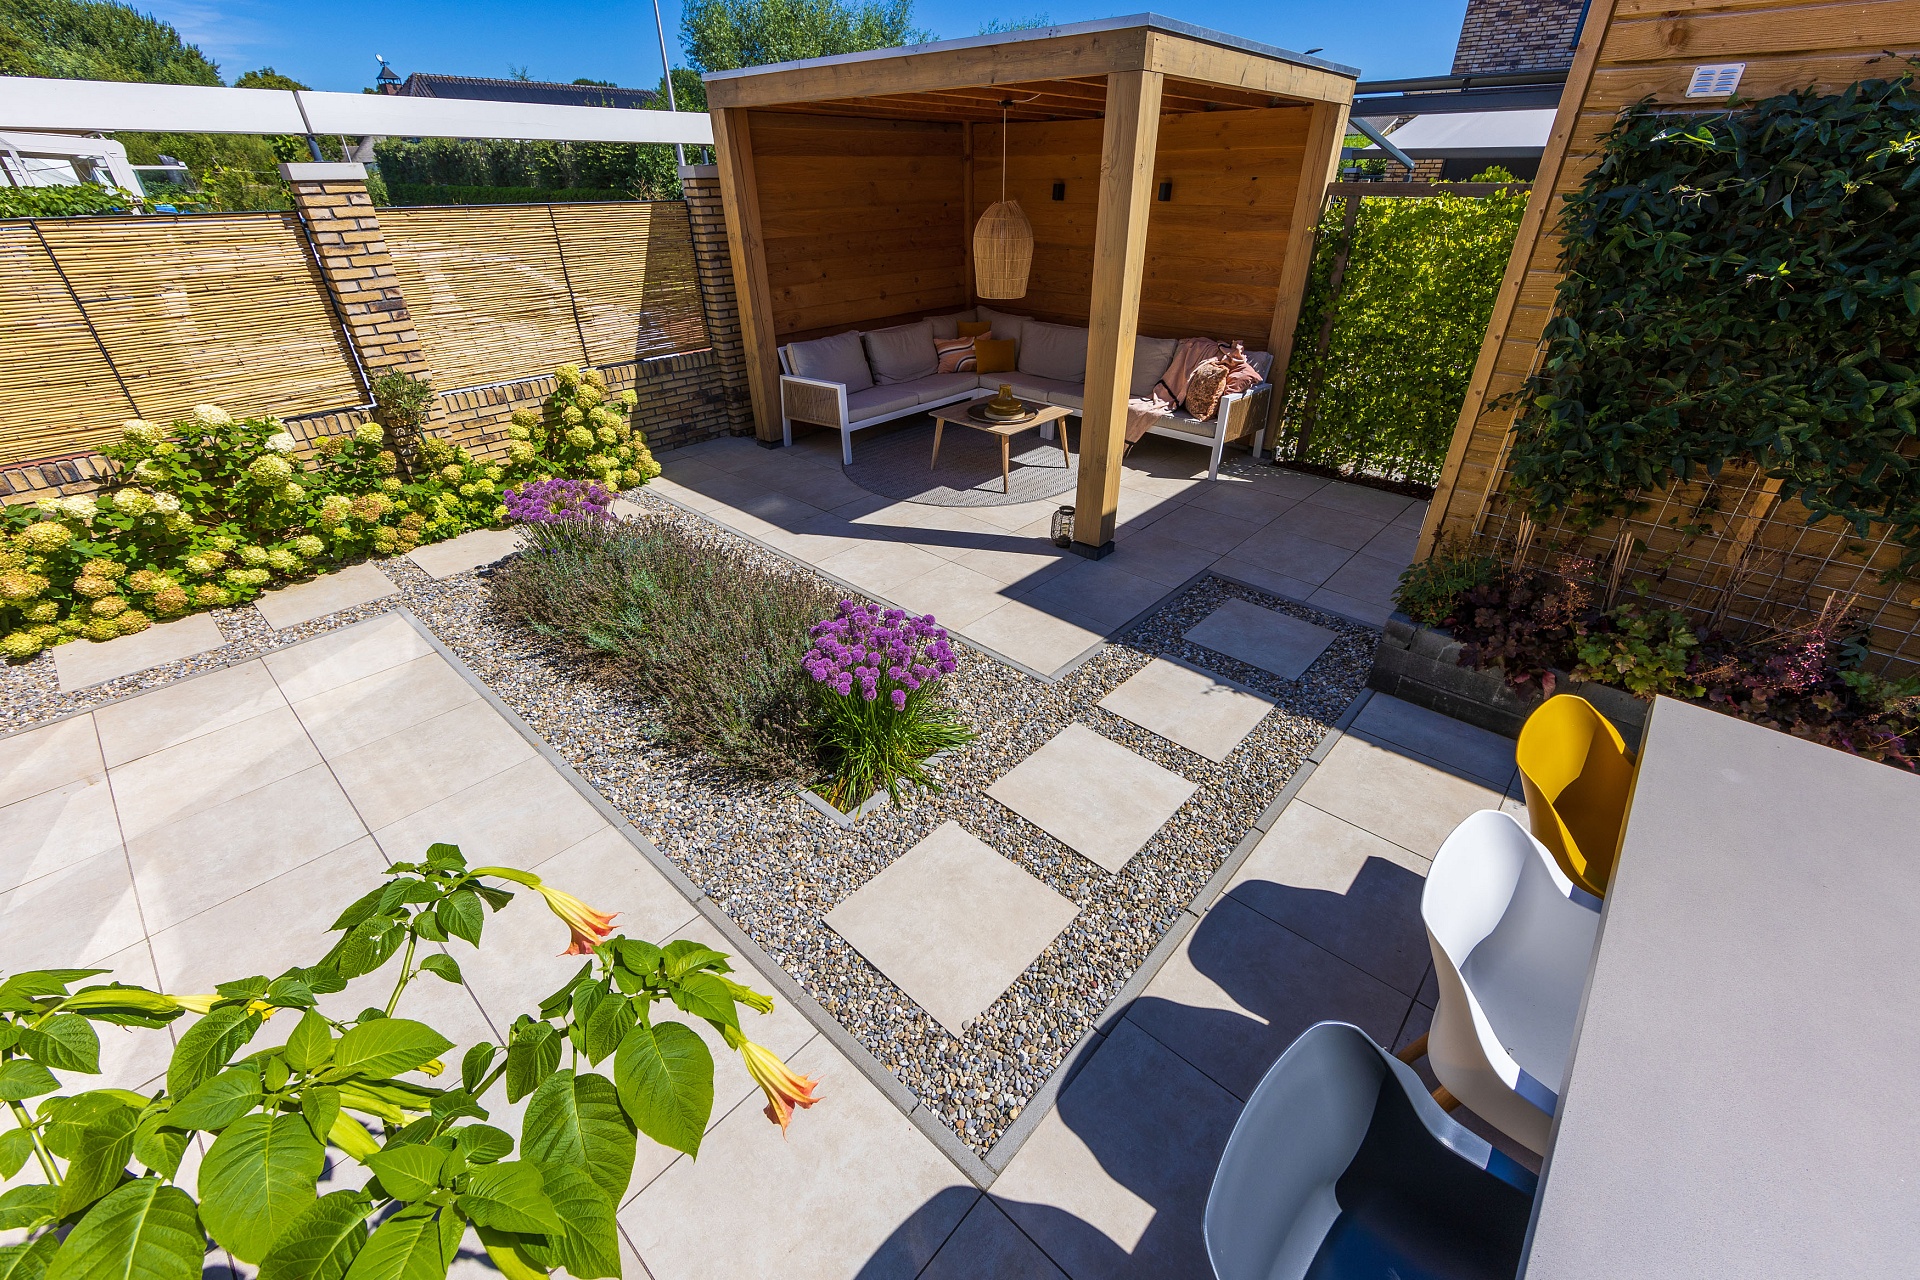
A large format can bring a sense of calm to a spacious terrace. A smaller format, on the other hand, may be just the thing to emphasise a path, edge or detail. Nor should you consider colour in isolation. The façade, window frames, planting and amount of daylight all affect how a material appears in the garden.
If you’re looking for plenty of freedom in terms of colour, size and appearance, ceramics offer a wide range of options. The MBI range includes square sizes from 60 x 60 to 100 x 100 centimetres and rectangular sizes such as 60 x 30 and 120 x 60 centimetres. The ceramic surfaces range from subtle stone-effect finishes to striking wood and marble-effect finishes.
GeoCeramica® combines a ceramic top layer with a load-bearing base layer. This allows you to combine the appearance and performance characteristics of ceramic with the ease of installation of a concrete tile. Which series and finish are suitable depends on the application and the rest of the garden design.
You should therefore not judge a material solely by a photograph or a small sample. It is best to compare options in a show garden, from a distance and under different lighting conditions.
What should you take with you when visiting a supplier or landscaper?
An initial consultation will be more productive if you bring more than just a folder full of attractive garden photos. So, make sure you gather the following in advance:
- a sketch with approximate dimensions;
- photos of your current garden and how it connects to the house;
- a short list of requirements, ranked by importance;
- a few inspirational images showing the atmosphere, colour or materials;
- information about the use of the patio, paths and any driveway;
- your expectations regarding maintenance;
- a budget range and preferred timeframe for completion;
- any known details regarding the subsoil, elevation or drainage.
You don’t need to have every detail sorted out just yet. This information mainly helps the supplier, designer or gardener to ask the right questions. An inspirational image is not a request to copy a garden, but a way of explaining what appeals to you.
What is the process from garden concept to realisation?
The exact approach varies from project to project, but these five steps provide a useful framework.
1. Define usage and requirements
Describe who will use the garden, which areas are needed and what the main change should be. Also decide what can stay as it is.
2. Create a layout and select materials
Divide the garden into zones and define the main pathways. Then choose a style and a few material options that suit this.
3. Have the application and suitability checked
Discuss load-bearing capacity, sub-base, drainage, differences in level, joints and edging with the relevant specialist. A tile or stone is always part of a complete structure.
4. Coordinate the design, quotation and schedule
Set out what work will be carried out, which materials have been chosen, who is responsible for what, and what dependencies exist. Also check delivery times and access to the garden.
5. Prepare for the works
Make space for delivery and the works, and discuss with the contractor what needs to be arranged in advance. Consider the removal of existing materials, access and any utilities running beneath or alongside the paving.
It is not possible to specify a fixed lead time for this process. The size of the garden, the design, the subsoil, the availability of contractors and materials, and the conditions during the works all determine what is feasible.
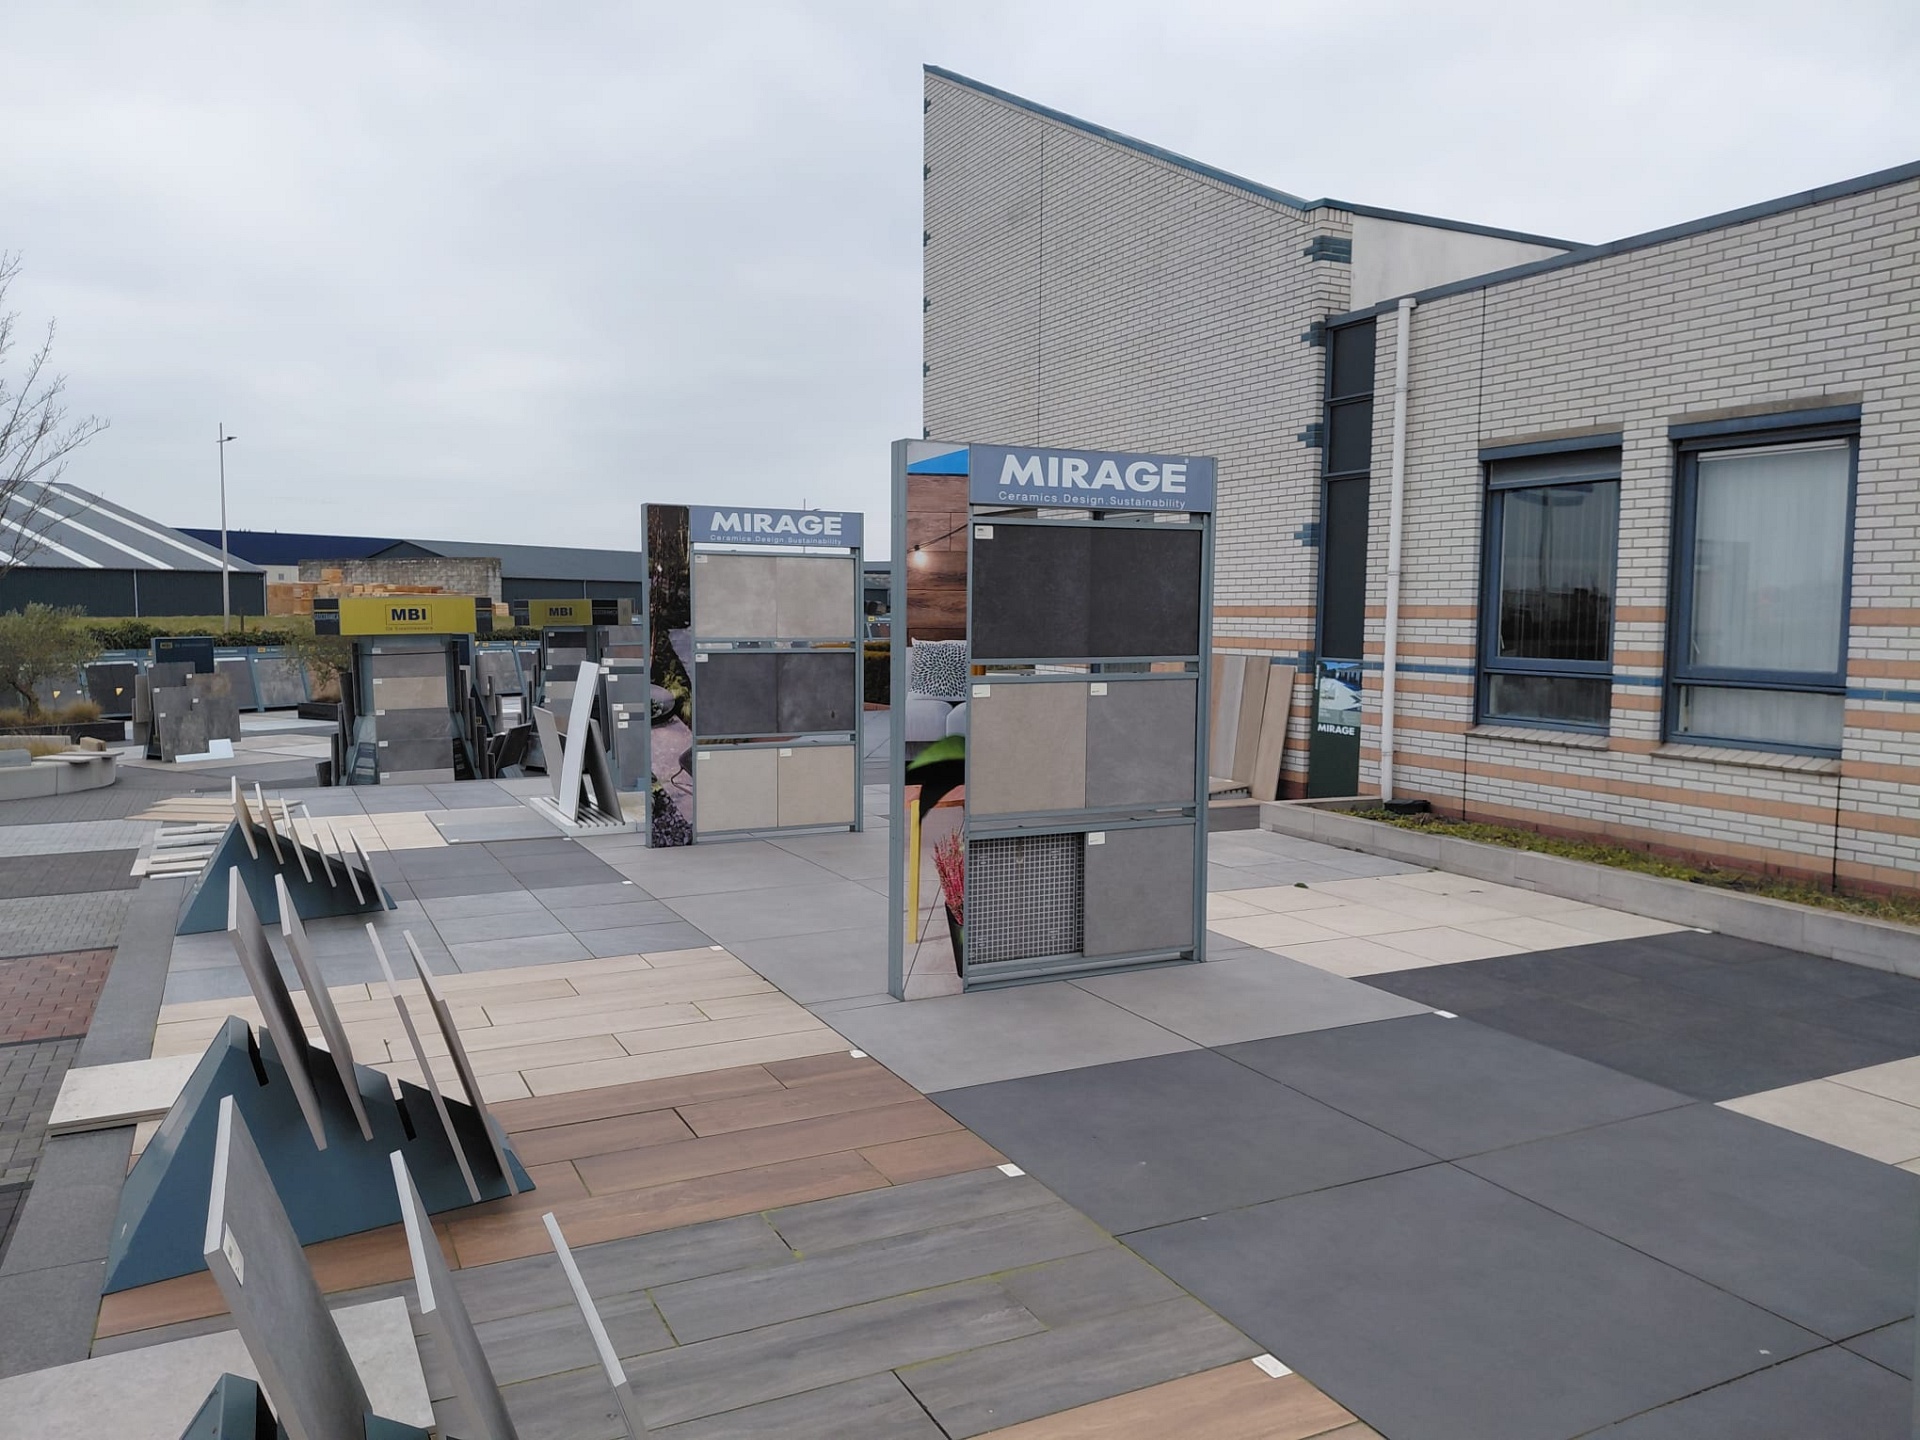
Where can you view materials and completed gardens?
Online inspiration helps you find a direction. For example, take a look at the MBI garden inspiration and make a note of what appeals to you in each project: the balance between greenery and paving, the colour, the interplay of lines, or perhaps a practical detail.
The next step is to view the materials in real life. A surface can look different outdoors than it does on a screen. Light, distance and the combination with other materials all influence the overall look. In the MBI dealer locator, you’ll find dealers and show gardens where you can compare different options. Take your sketch, photos and wish list with you, so the discussion can focus straight away on your garden.
Start with a plan that suits your garden
Planning a garden for next year begins with taking a close look at your current garden. Decide what you want to keep, which areas need improving and what sort of atmosphere you’re aiming for. Then work your way from the layout to the materials, and have the technical details checked before finalising the design and placing your order.
View materials in a show garden and find an MBI dealer near you.
Contact us
MBI offers a very wide choice for the design of indoor and outdoor spaces. Leave your details and we will contact you a.s.a.p..
.jpeg?1768921371)